
Pipe scaffolding in Connecticut is the industry standard for tube-and-clamp access when building geometry or heavy industrial loads exceed what pre-fabricated frames can handle. At Connecticut Scaffolding, we provide this custom system when a building’s unique footprint doesn’t fit off-the-shelf equipment.
Call us (475) 231-6743 for a quick estimate. We provide a project estimate within 24 hours.
Pipe staging is a modular access system built from individual steel tubes joined by high-strength couplers. Frame scaffolding relies on pre-welded, fixed-width end frames. Pipe staging is different: dimensions, lift heights, and platform levels are set on site to follow the contours of a structure. If a building has a shape, pipe staging can be configured to accommodate it.
Components we use:
The vertical and horizontal structural members that form the scaffold's skeleton.
Horizontal supports that carry your planking platforms.
Critical for structural rigidity on high-reach and high-load builds.
Right-angle, swivel, and sleeve couplers that lock the assembly together at any required angle.
We’ve staged the stepped setbacks on pre-war Fairfield masonry and the high-load geometry along the Groton marine corridor: the two Connecticut conditions that defeat a standard frame most often.
Built for the irregular setbacks and complex historic restoration common in pre-war masonry. On a recent turret restoration, a fixed-width frame left gaps no plank could close. We staged the curve in tube-and-clamp and the crew had clean access to every stone.
High-load pipe staging designed for shipyard-adjacent infrastructure, marine maintenance facilities, and heavy industrial geometry common to the coastal Connecticut manufacturing sector.
Custom staging for intricate institutional and university maintenance where standard frames can't fit.
Tube-and-clamp configurations for commercial restoration with non-standard elevations and street-occupancy constraints.

Pipe staging isn’t the default. On a straight masonry facade, a frame system is faster and cheaper. You reach for a pipe when the building’s geometry or load requirements take the decision out of your hands.
Two situations push a job toward tube-and-clamp:
Curves, turrets, stepped setbacks, odd angles, and tight historic footprints can't be staged with fixed-width frames. Pipe staging builds to the structure instead of forcing the structure to accept the scaffold.
When a project involves heavy material loads, structural steel access, plant infrastructure, or marine facilities, pipe staging is engineered around the actual load path. A standard frame is locked to one fixed duty rating; pipe isn't.
The trade-off is honest. Every connection is built by hand rather than pinned into place, so pipe staging takes more skilled labor to erect. In many cases, a standard frame scaffold is the more economical choice. We’ll help you determine which system best matches your project’s requirements.
Pipe staging in Connecticut is priced per project because cost is driven by customization. Two builds of the same height can carry different price tags depending on geometry and load. The four factors below are what move your number, so you can scope out your requirements before you call.
For a firm figure, Connecticut Scaffolding provides a free, site-specific takeoff within 24 hours.
Component | What You Control | How It Affects Your Budget |
Geometry & Complexity | Shape of structure | Curves, angles, and tight footprints add couplers and skilled-labor hours. |
Height & Load | Reach and material weight | High-reach and industrial loads require more bracing and heavier members. |
Duration | Rental timeline | Longer projects benefit from daily/weekly rate scaling. |
Engineering & Permits | Sign-offs and city fillings. | Custom builds require engineering and municipal permit fees. |
We itemize engineering and permitting costs in our initial quote. Your budget stays fixed from day one.
Our pipe scaffolding meets OSHA 29 CFR 1926.452(b), the standard governing tube-and-coupler systems. Equipment is inspected before dispatch, and engineering documentation is available for projects requiring stamped drawings or load calculations.
Every project is supervised by an OSHA-qualified Competent Person assigned to our crew, with certification and inspection records kept on file for the duration of your project.
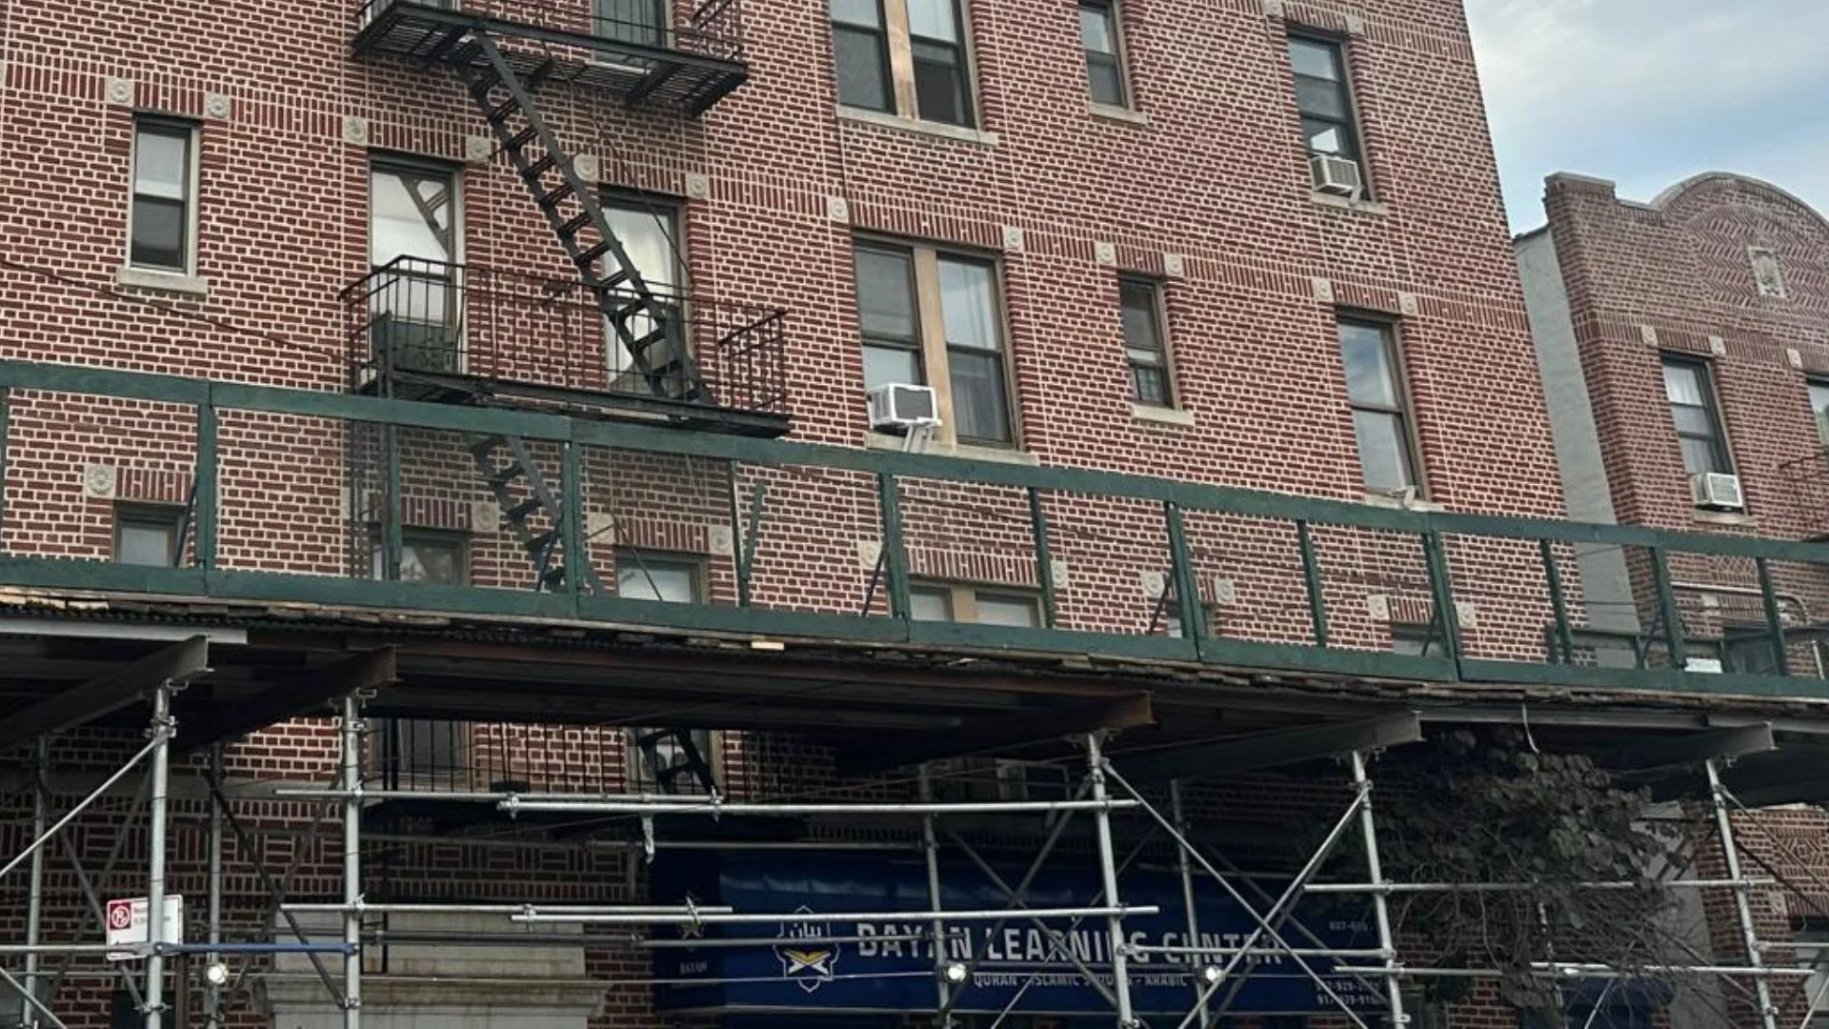
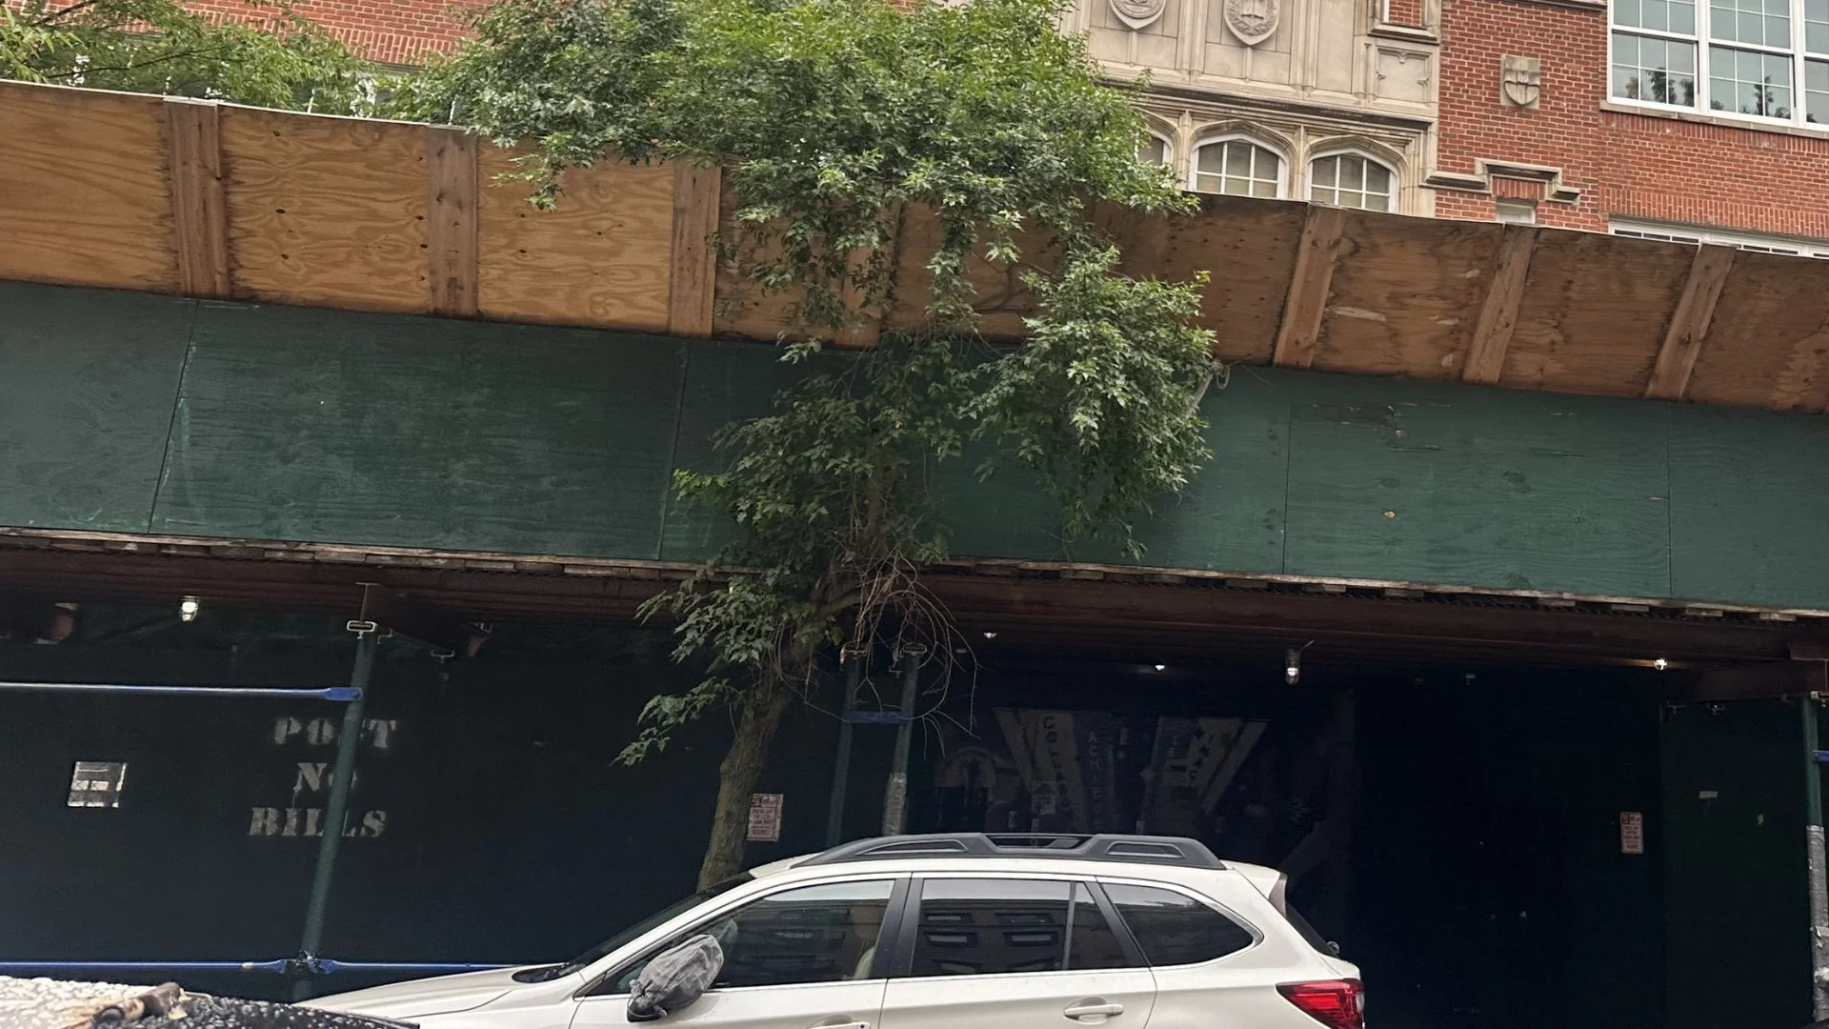
Use this guide to determine if Frame is the right choice for your current site:
System Type | Best For | Benefit |
Pipe Staging | Irregular shapes, heavy loads | Total customization and structural adaptability |
Frame | Straight facades, standard masonry | Lower cost and fastest assembly time. |
System (Ringlock) | Multi-level, large-scale commercial | Predictable assembly speed for complex geometry. |
Not sure if the pipe is the right fit? We’ll tell you which system the job actually needs, even when it isn’t the one with the bigger invoice.
We don’t sell systems; we provide access. We’ll tell you exactly what your site needs to stay safe, compliant, and on budget. Sometimes that means recommending a simpler solution than the one you asked for.
Contact us at (475) 231-6743 to coordinate your site-specific takeoff within 24 hours.
We don't use flat rates because every job site has different access and safety requirements. We perform a site-specific takeoff from your plans. It itemizes equipment, labor, engineering, and permit fees for your scope, so you get a clear cost before we mobilize.
Tube-and-clamp scaffolding routinely reaches 60 feet. Properly engineered systems go significantly higher with the right tie-ins and structural design.
Yes, that's its core advantage. Because every connection is built by hand at the required angle, tube-and-clamp follows curves, turrets, and odd geometry that fixed-width frames can't accommodate.
Yes. We pull the street/sidewalk obstruction and encroachment permits required by your city before we arrive.
Yes. Any build that exceeds standard manufacturer load specs or involves non-standard geometry gets a stamped engineering sign-off.
22 years of engineered, compliant access from the scaffolding contractors Connecticut construction firms trust for all site-ready logistics.
Copyright © 2026, All rights reserved.